
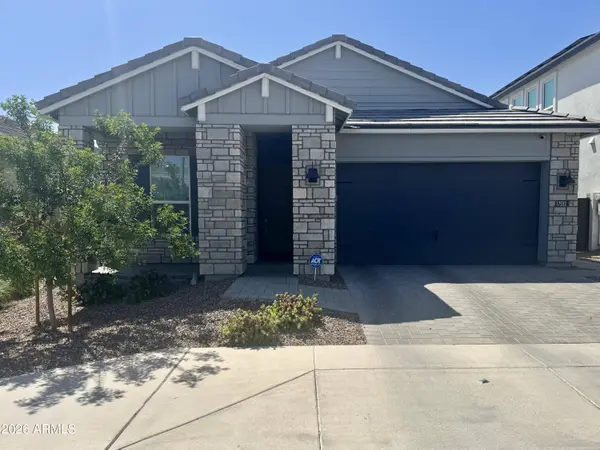
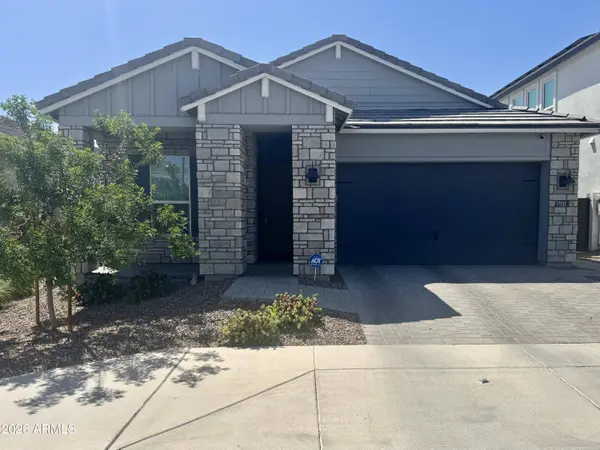
17532 N 51ST Street
Scottsdale, AZ 85254
- 4 Beds
- 3 Baths Full Baths: 3
- 2,022 SqFt
- 5,400 Lot Size
- 2023 Year Built
GALLERY
PROPERTY DETAIL
Key Details
Sold Price $860,0000.6%
Property Type Single Family Home
Sub Type Single Family Residence
Listing Status Sold
Purchase Type For Sale
Square Footage 2, 022 sqft
Price per Sqft $425
Subdivision Arabella Parcel 3
MLS Listing ID 7016428
Sold Date 09/17/26
Style Ranch
Bedrooms 4
Full Baths 3
HOA Fees $132/mo
HOA Y/N Yes
Year Built 2023
Annual Tax Amount $3,226
Tax Year 2025
Lot Size 5,400 Sqft
Acres 0.12
Property Sub-Type Single Family Residence
Source Arizona Regional Multiple Listing Service (ARMLS)
Location
State AZ
County Maricopa
Community Arabella Parcel 3
Area Maricopa
Direction Main gate is off of Tatum and Grovers but all 3 community gates work using the same code.
Rooms
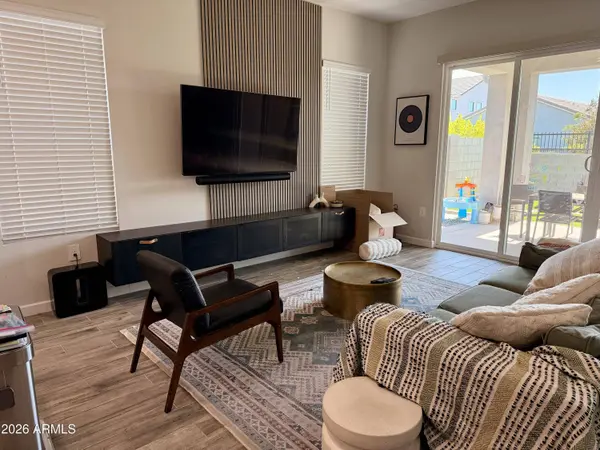
Other Rooms Great Room
Master Bathroom Double Sink
Master Bedroom Split
Den/Bedroom Plus 5
Separate Den/Office Y
Building
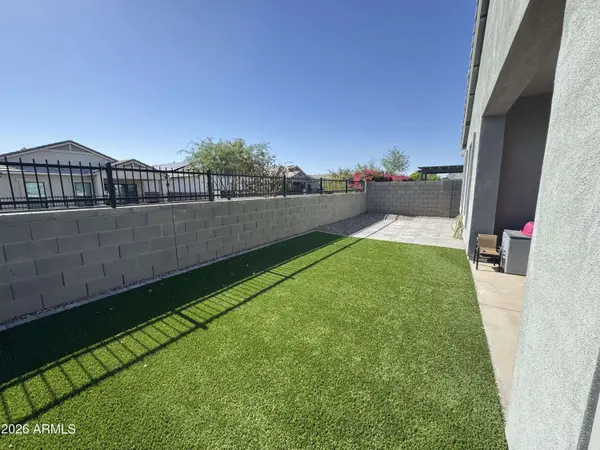
Lot Description Gravel/Stone Front, Synthetic Grass Back
Story 1
Builder Name Dr Horton
Sewer Public Sewer
Water Public
Architectural Style Ranch
New Construction No
Interior
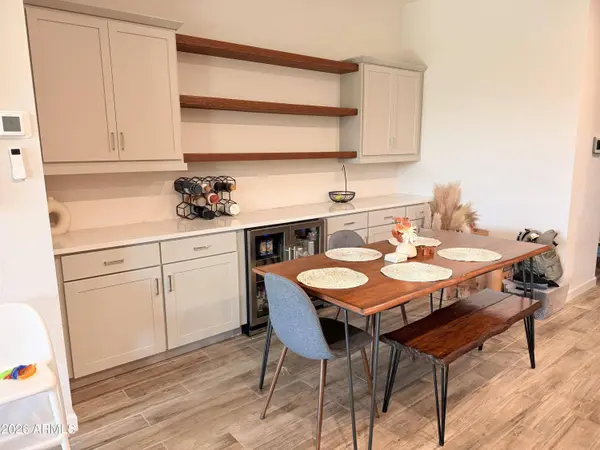
Interior Features Walk-in Pantry, Quartz Countertops, High Speed Internet, Smart Home, Double Vanity, Breakfast Bar, 9+ Flat Ceilings, No Interior Steps, Kitchen Island, 3/4 Bath Master Bdrm
Heating Natural Gas
Cooling Central Air
Flooring Carpet, Tile
Fireplace No
Window Features Low-Emissivity Windows,Dual Pane,ENERGY STAR Qualified Windows,Vinyl Frame
Appliance Built-in Microwave, Dishwasher, Gas Range
SPA Heated
Laundry Inside, Wshr/Dry HookUp Only
Exterior
Parking Features Garage Door Opener
Garage Spaces 2.0
Garage Description 2.0
Fence Block
Community Features Pool, Gated, Community Spa Htd, Playground, Biking/Walking Path
Utilities Available APS
Roof Type Tile
Porch Covered Patio(s)
Total Parking Spaces 2
Private Pool No
Schools
Elementary Schools Copper Canyon Elementary School
Middle Schools Sunrise Middle School
High Schools Horizon High School
School District Paradise Valley Unified District
Others
HOA Name Arabella
HOA Fee Include Street Maint
Senior Community No
Tax ID 215-12-810
Ownership Fee Simple
Acceptable Financing VA Loan, Cash, Conventional, 1031 Exchange, FHA
Horse Property N
Disclosures Agency Discl Req, Seller Discl Avail
Possession Close Of Escrow
Listing Terms VA Loan, Cash, Conventional, 1031 Exchange, FHA
Financing Cash
SIMILAR HOMES FOR SALE
Check for similar Single Family Homes at price around $860,000 in Scottsdale,AZ

Pending
$1,274,900
6020 E SHEA Boulevard, Scottsdale, AZ 85254
Listed by Connie K Brown of HomeSmart4 Beds 2 Baths 2,031 SqFt
Pending
$925,000
6323 E NISBET Road, Scottsdale, AZ 85254
Listed by Susan Hall of RE/MAX Fine Properties4 Beds 2 Baths 2,266 SqFt
Active
$1,190,000
6123 E AIRE LIBRE Lane, Scottsdale, AZ 85254
Listed by Bruce Allen Gruys of 10X Real Estate Advantage4 Beds 2 Baths 2,310 SqFt
CONTACT